Once the stables of a hotel particulier in Paris's 16th arrondissement, this 250-square-metre pavilion has been reborn as a light-filled sanctuary set into its own garden. Its volumes are generous, a quality rarely found in the city, and the interiors by Emmanuelle Simon treat the building's past with respect rather than as a backdrop to be overwritten.
What stands out most is the balance. Heritage and modernity are not played against each other here. Instead, the two sit comfortably side by side, so that the house feels both settled and fresh.
A staircase that moves with the light
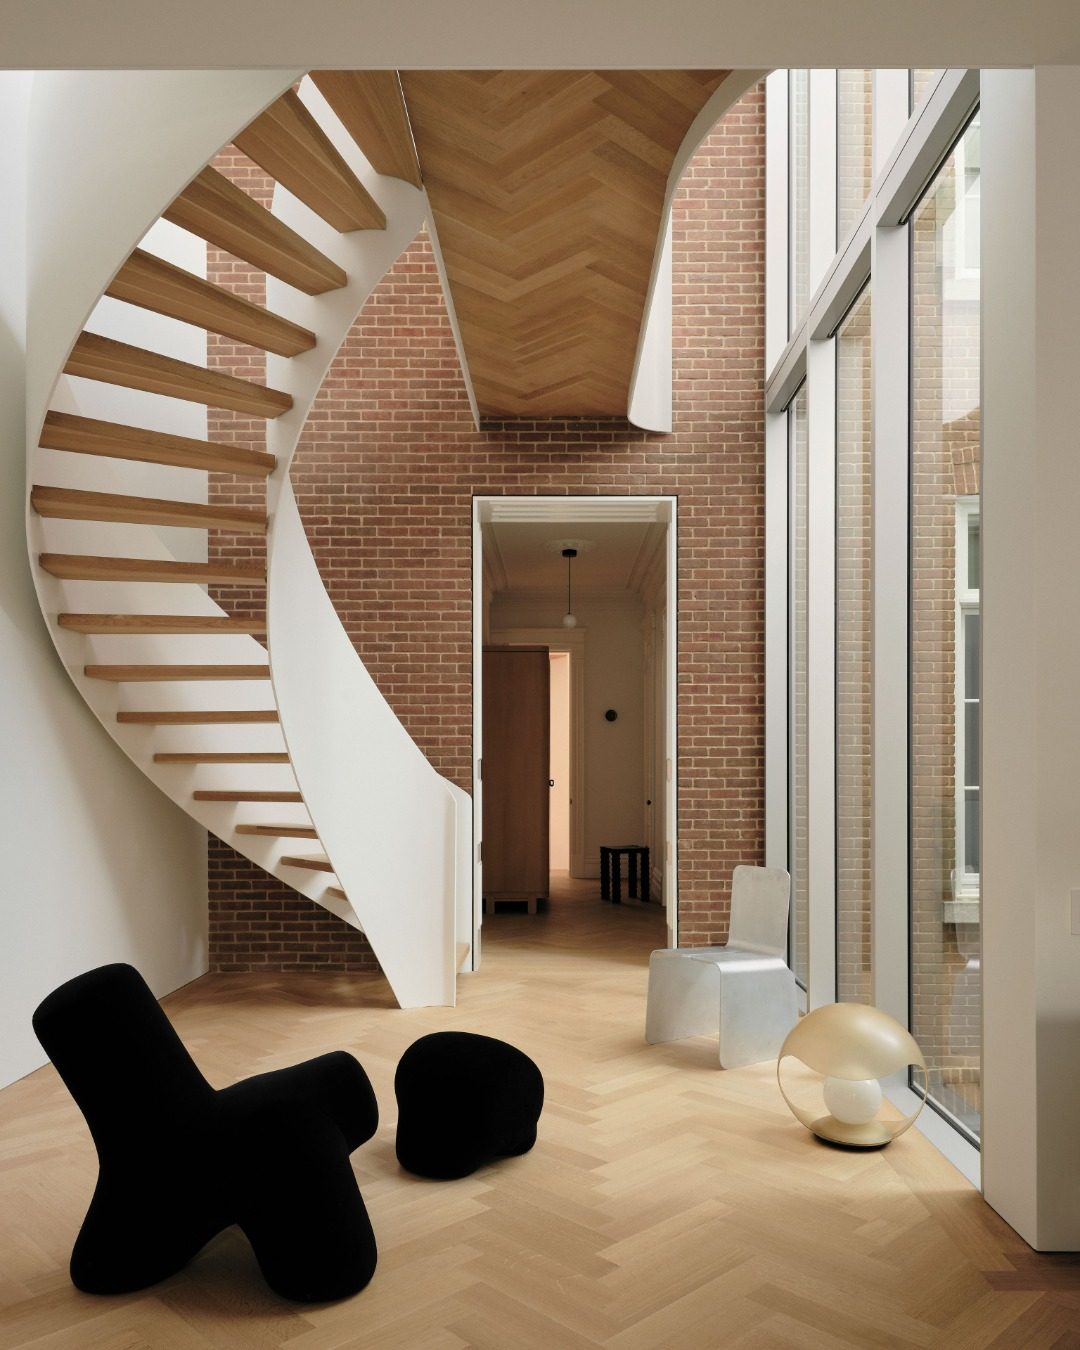
At the centre of the pavilion, a handcrafted staircase rises through four levels. It channels daylight down through the house in a movement that feels almost choreographed, turning the act of climbing from one floor to the next into something closer to a slow procession.
Rectangular stone arches punctuate the perspective and frame one room from the next. They give the rooms a sense of sequence, so that each space reveals itself gradually as you move through the house. In the kitchen, a Raku backsplash reads like piano keys animated across a palette of irregular whites, a quiet surface that catches the light differently throughout the day.
Moods shifting from room to room
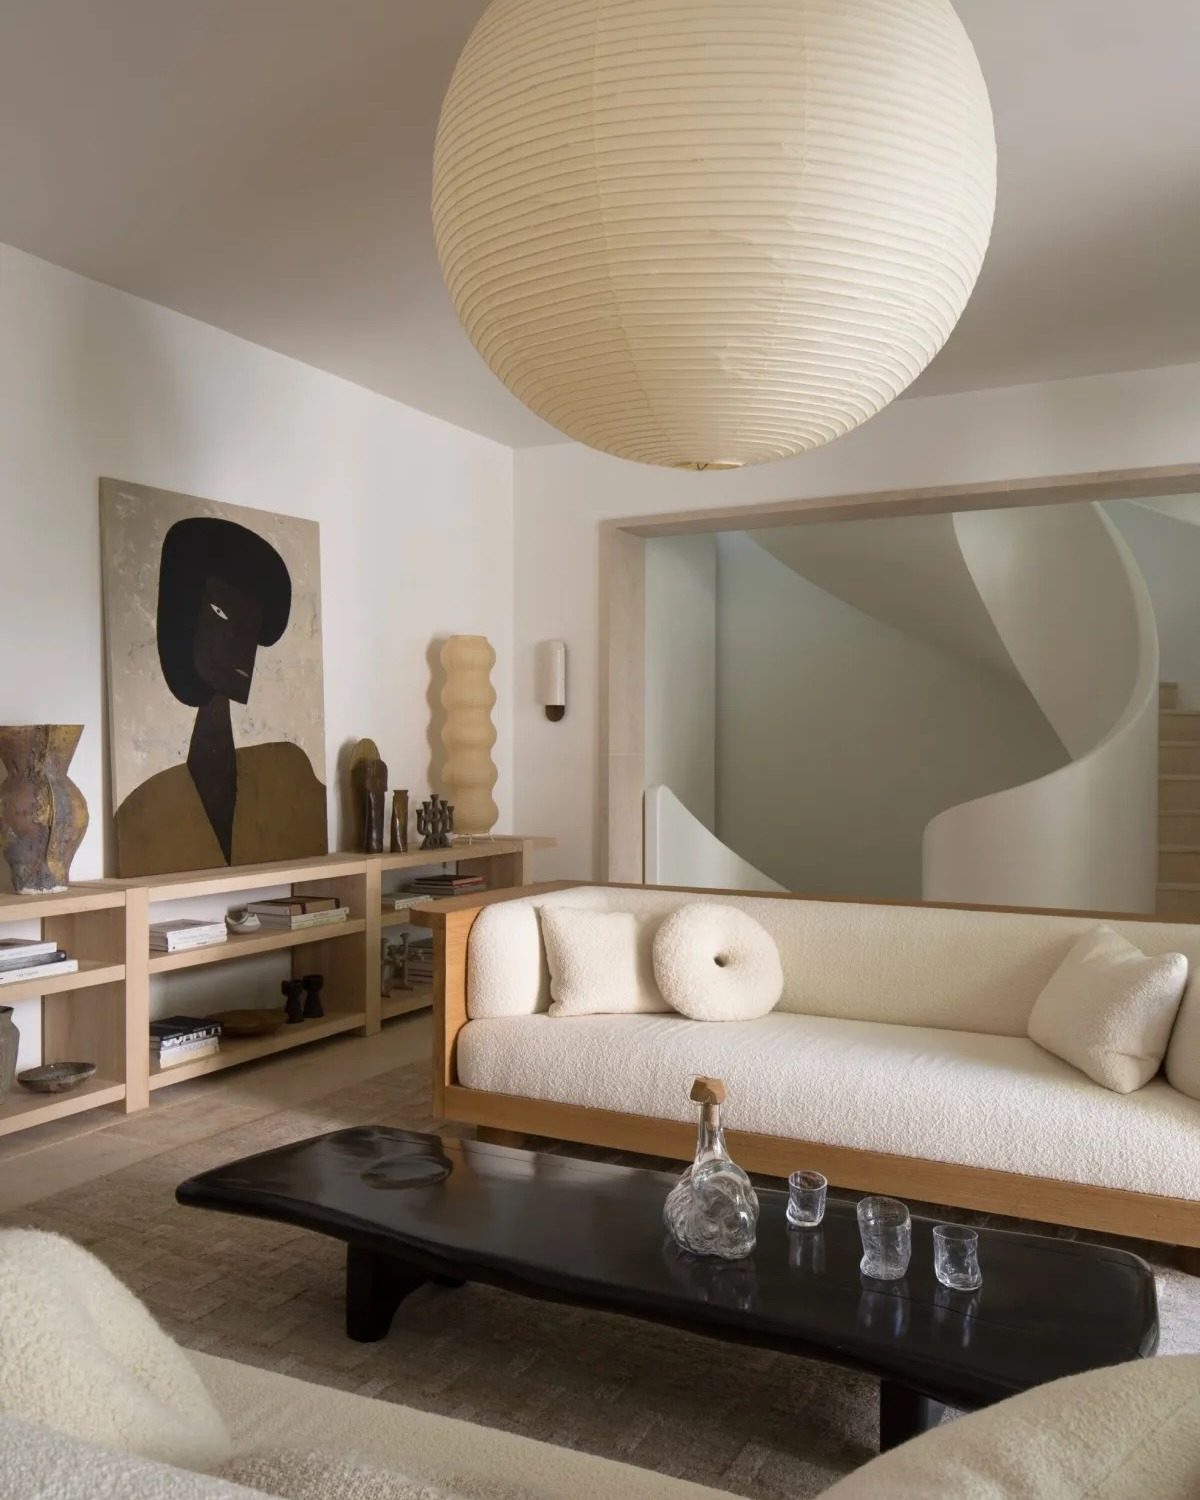
The tone changes as you move through the pavilion. Jean Touret chairs gather around a custom table with carved, rounded edges, while the living room turns Japanese in its mood. Low, elongated furniture sits beneath a substantial oak shelving unit by Cédric Breisacher, two Nativ sofas flank a sculptural table by Dan Pollock, and three large openings dissolve the line between inside and garden.
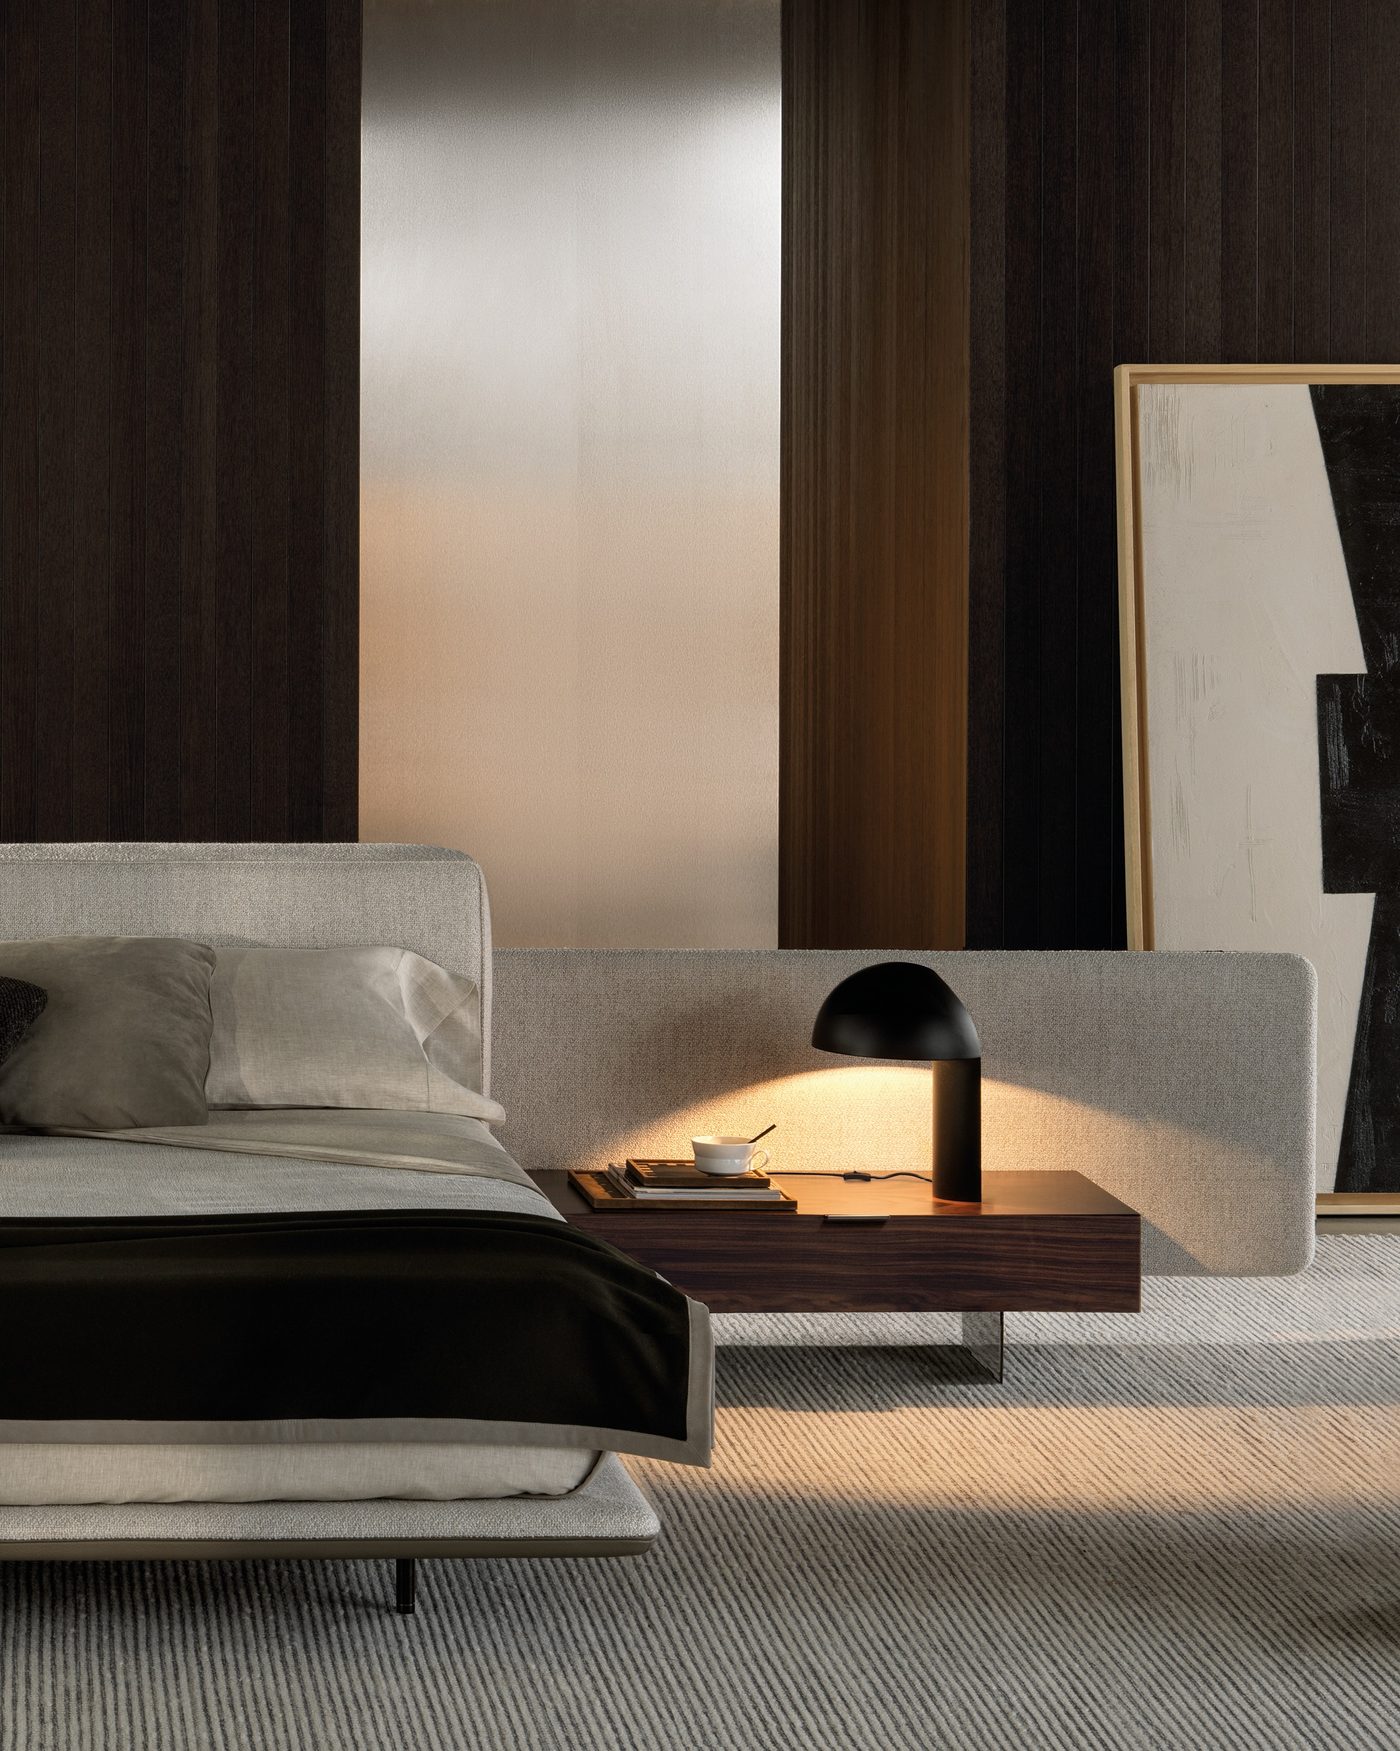
Downstairs, a cinema lounge of rounded lines is draped in theatrical curtains around a ceramic table by Roger Capron. Above it all, the master bedroom sits like a suspended nest beneath double-height ceilings, where a monumental glass arch opens onto a planted terrace.
Material and making
The materials carry much of the house's character. The bathroom basin is carved from a single block of Burgundy stone, a piece of solidity that anchors one of the most private rooms. The Raku surface in the kitchen offers a different kind of texture, and it has its own history: the technique removes pieces from the kiln while they are still glowing and cools them rapidly in open air, which is what creates the crackled, irregular finish seen here.
Photographed by Damien de Medeiros, the project is a reminder that good interiors are often felt as much as seen. Here, the light, the stone and the careful sequencing of rooms combine into a home that feels calm, generous and entirely of its place.