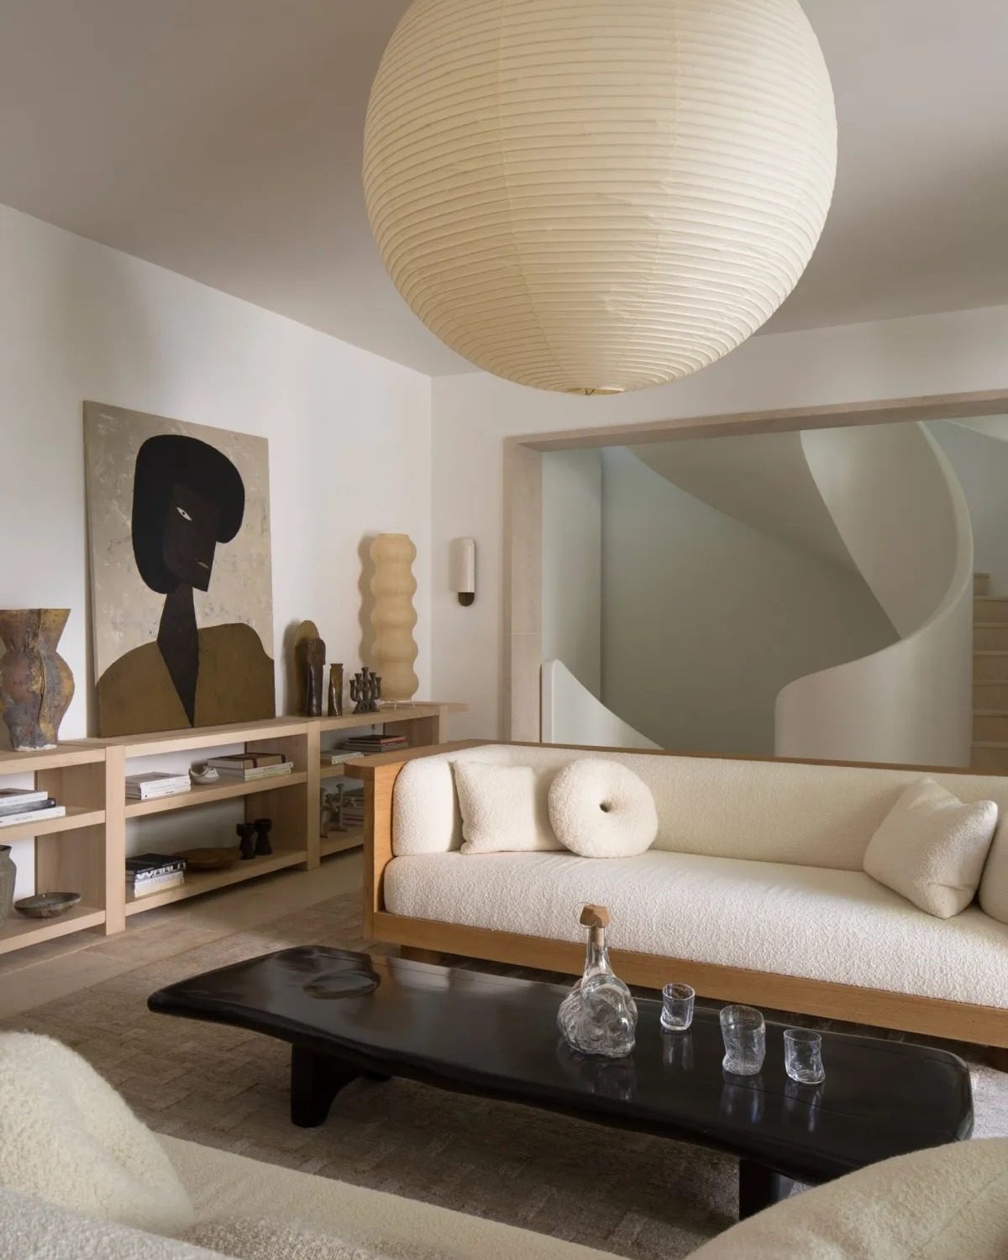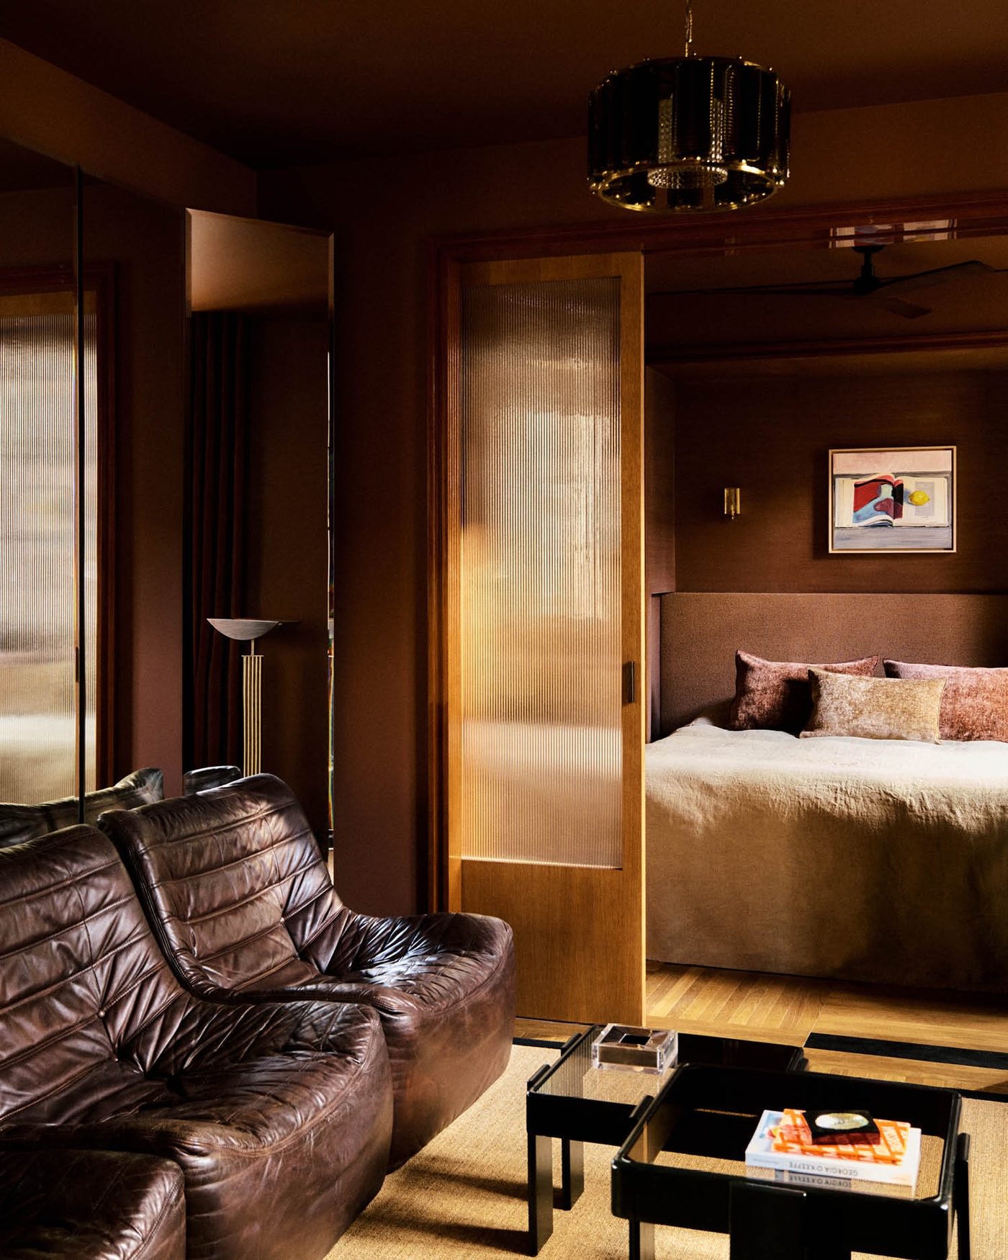
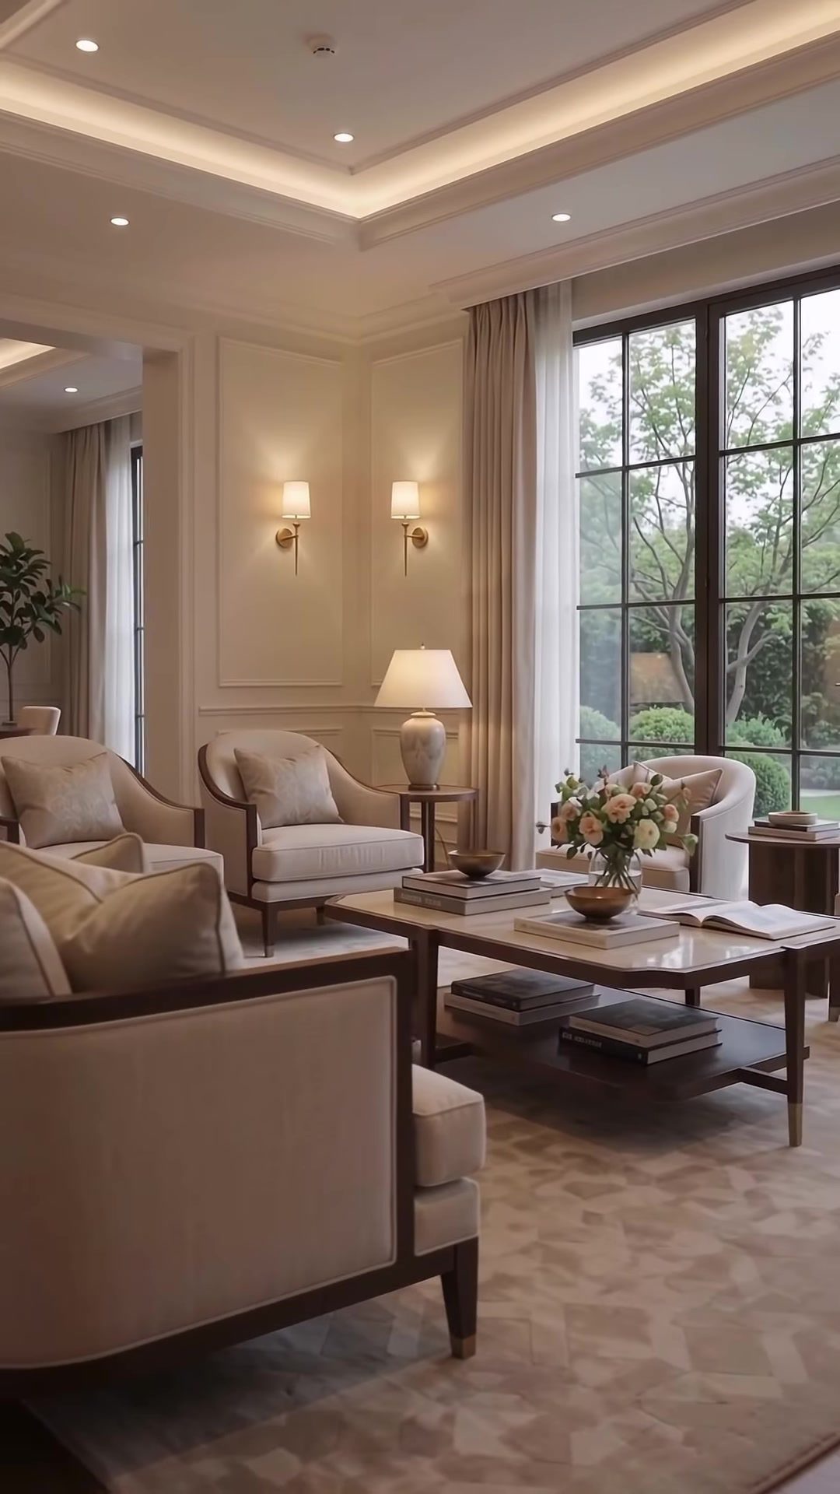
Bahar Interior & Exterior Design presents its work as a journey through a home, beginning at the first step inside. The tour moves through a warm entryway, an elegant living room, a refined dining area and a timeless kitchen, with each space leading naturally into the next.
The brand describes the result as a home that feels calm, elevated and beautifully lived in. It is an ambition that is easy to read in the images: rooms that are considered without seeming staged.
Light and Material
Soft lighting sets the tone across the spaces. Natural wood and marble details do much of the quiet work, offering contrasting textures within a restrained palette of neutral tones. The wood brings a softness and warmth to the rooms, while the marble adds a more polished, cooler note.
Because the colour story stays subdued, the materials carry the visual interest. Surfaces and edges are given room to be noticed, which gives each room its depth.
Classic Meets Modern
The design language is classic-modern. Traditional proportions and timeless forms sit comfortably alongside a cleaner, more contemporary sensibility, and the balance between the two is what keeps the spaces from feeling either dated or austere.
The effect is refined rather than formal. The rooms seem designed for daily life as much as for display, which is why they read as beautifully lived in.
A Note on Texture
A useful lesson from these interiors is the role of texture in a neutral scheme. Varied natural finishes, such as the soft grain of wood and the cool surface of marble, add depth and warmth without overwhelming the senses.
When moving between the entryway, living room, dining area and kitchen, it is worth noticing where the eye slows down. Which of these rooms would you choose to step into first?